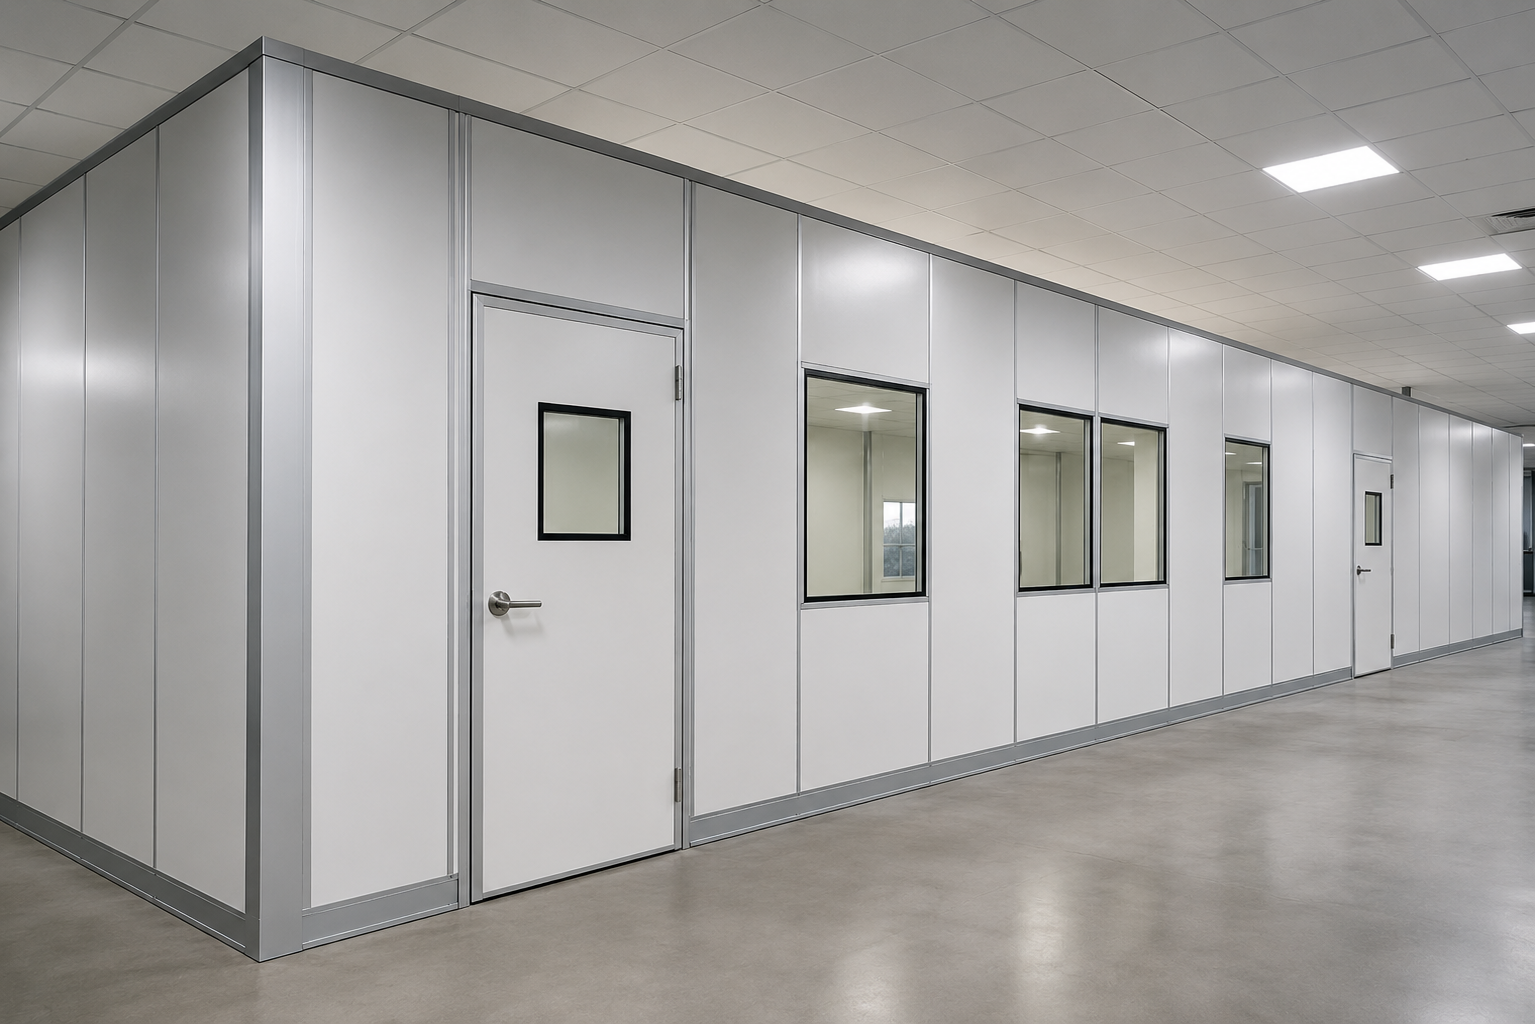
Unlike movable equipment, which can often be swapped or reconfigured later, a cleanroom's HVAC and panel system defines the room itself. Get the layout wrong early and you're not repositioning a cart — you're cutting into a sealed wall.
Start with air movement, not the floor plan
Before finalising panel positions, map how air is meant to move through the room — supply diffuser locations, return air paths, and the pressure cascade between adjacent zones. Panel joints, doors and pass-throughs all have to respect that airflow design, not fight it.
Things worth deciding before you order
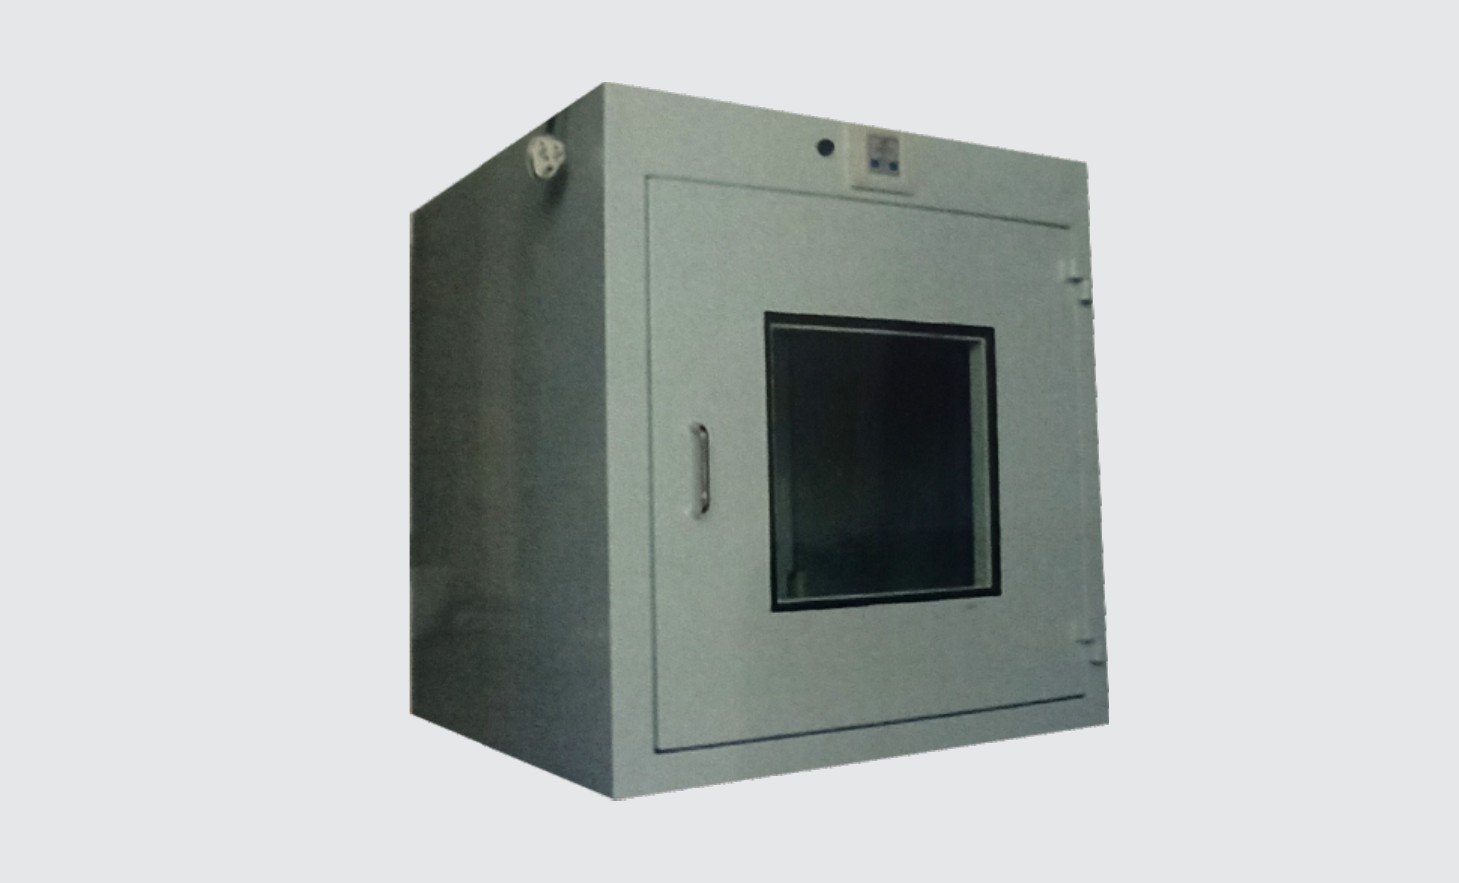
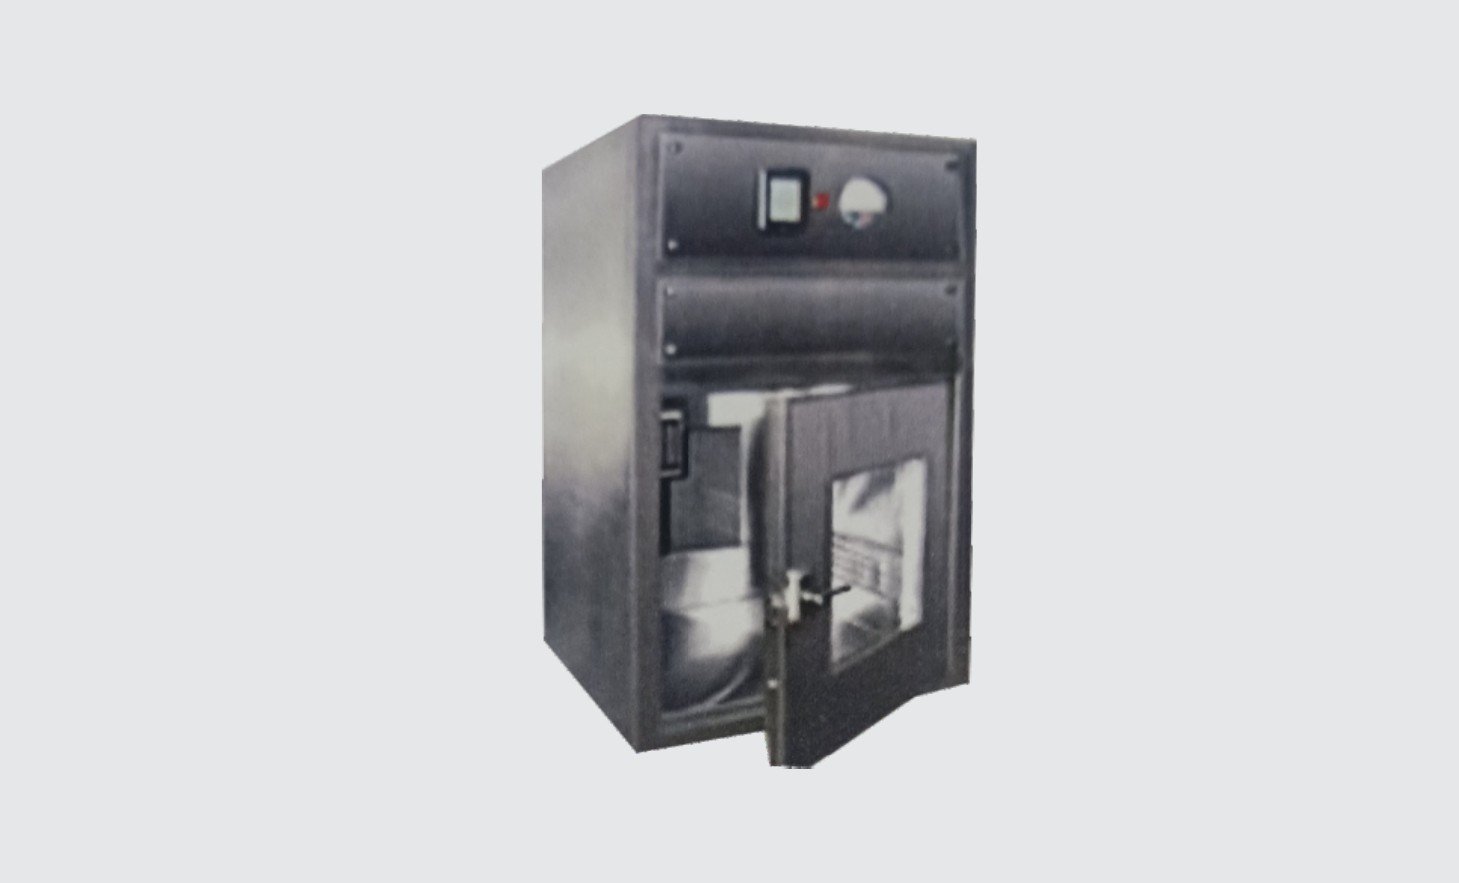
- Pressure cascade — which rooms need to be positive or negative relative to their neighbours, and where the pass boxes and airlocks sit in that sequence.
- Panel routing — services (electrical, gas lines) that need to pass through a panel wall should be planned before fabrication, not cut in afterward.
- Ceiling height and filter placement — HEPA terminal filter positions in the ceiling grid affect both the false-ceiling panel layout and the AHU ducting route.
- Future flexibility — modular panel systems are easier to reconfigure later than a fixed masonry build if your process is still evolving.
Share the drawing, not just a spec list
If you have even a rough floor plan or sketch, send it along with your target classification when you enquire. It lets us flag airflow or panel-routing issues before fabrication starts, rather than after installation.