Four sectors, four different sets of demands

Every facility we build for has a different mix of hygiene classification, durability and finish requirements — here's how that shapes what we design and install for each one.
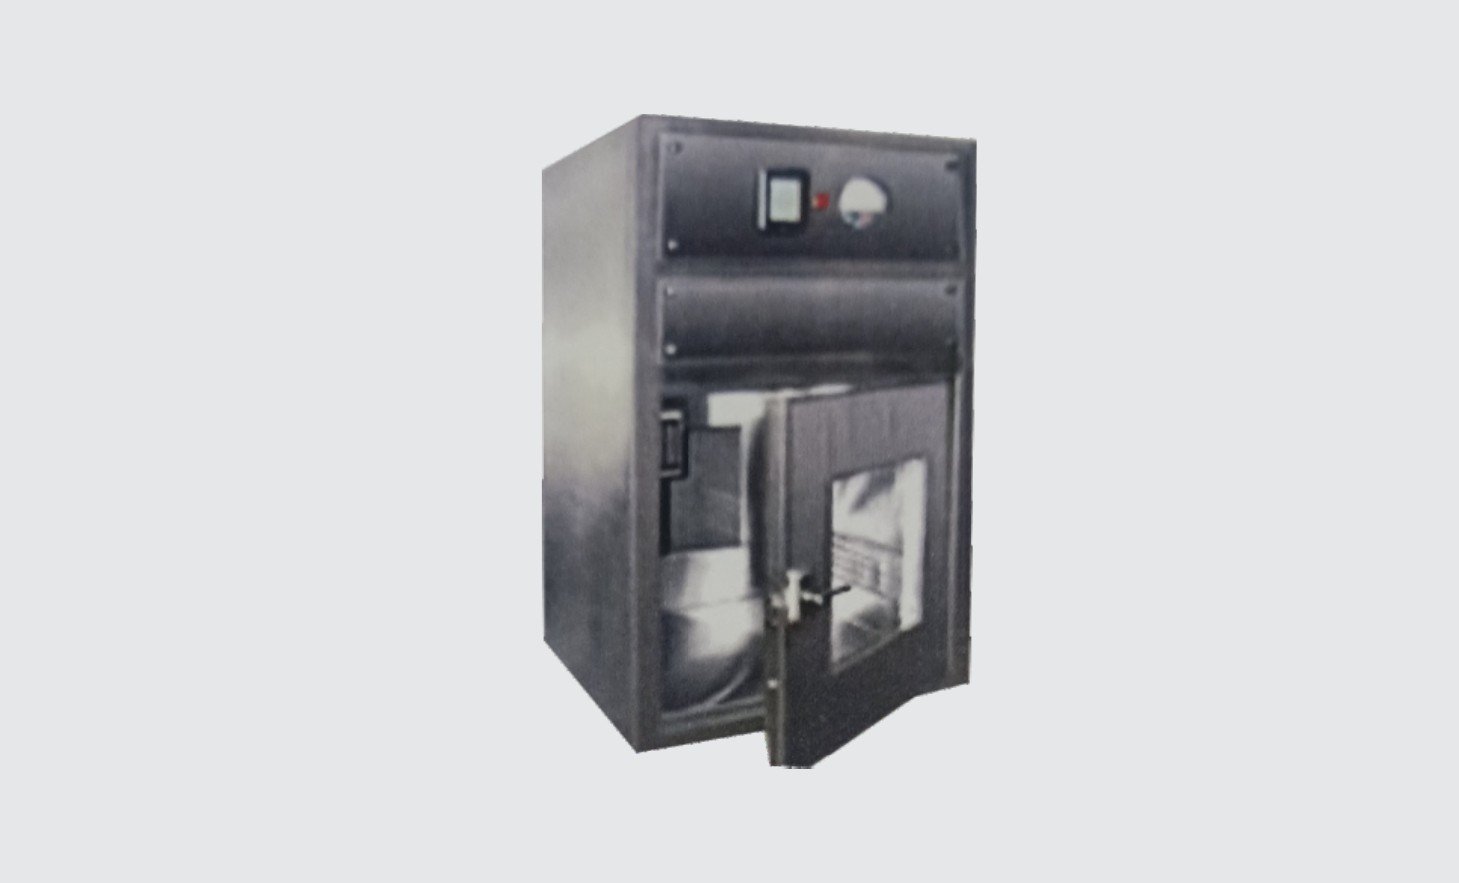
Pharma cleanroom systems
Sector 01

Pharmaceutical

Cleanroom HVAC and transfer equipment engineered to hold a facility's air classification and hygiene standard — sealed panel joints, no crevices for particles to collect, and systems built for validated cleaning procedures.
  • HVAC and modular panels for gowning areas and classified manufacturing floors
  • Passboxes & air showers to protect material and personnel transfer points
  • Fabrication under a dedicated quality-analyst team, checked before dispatch
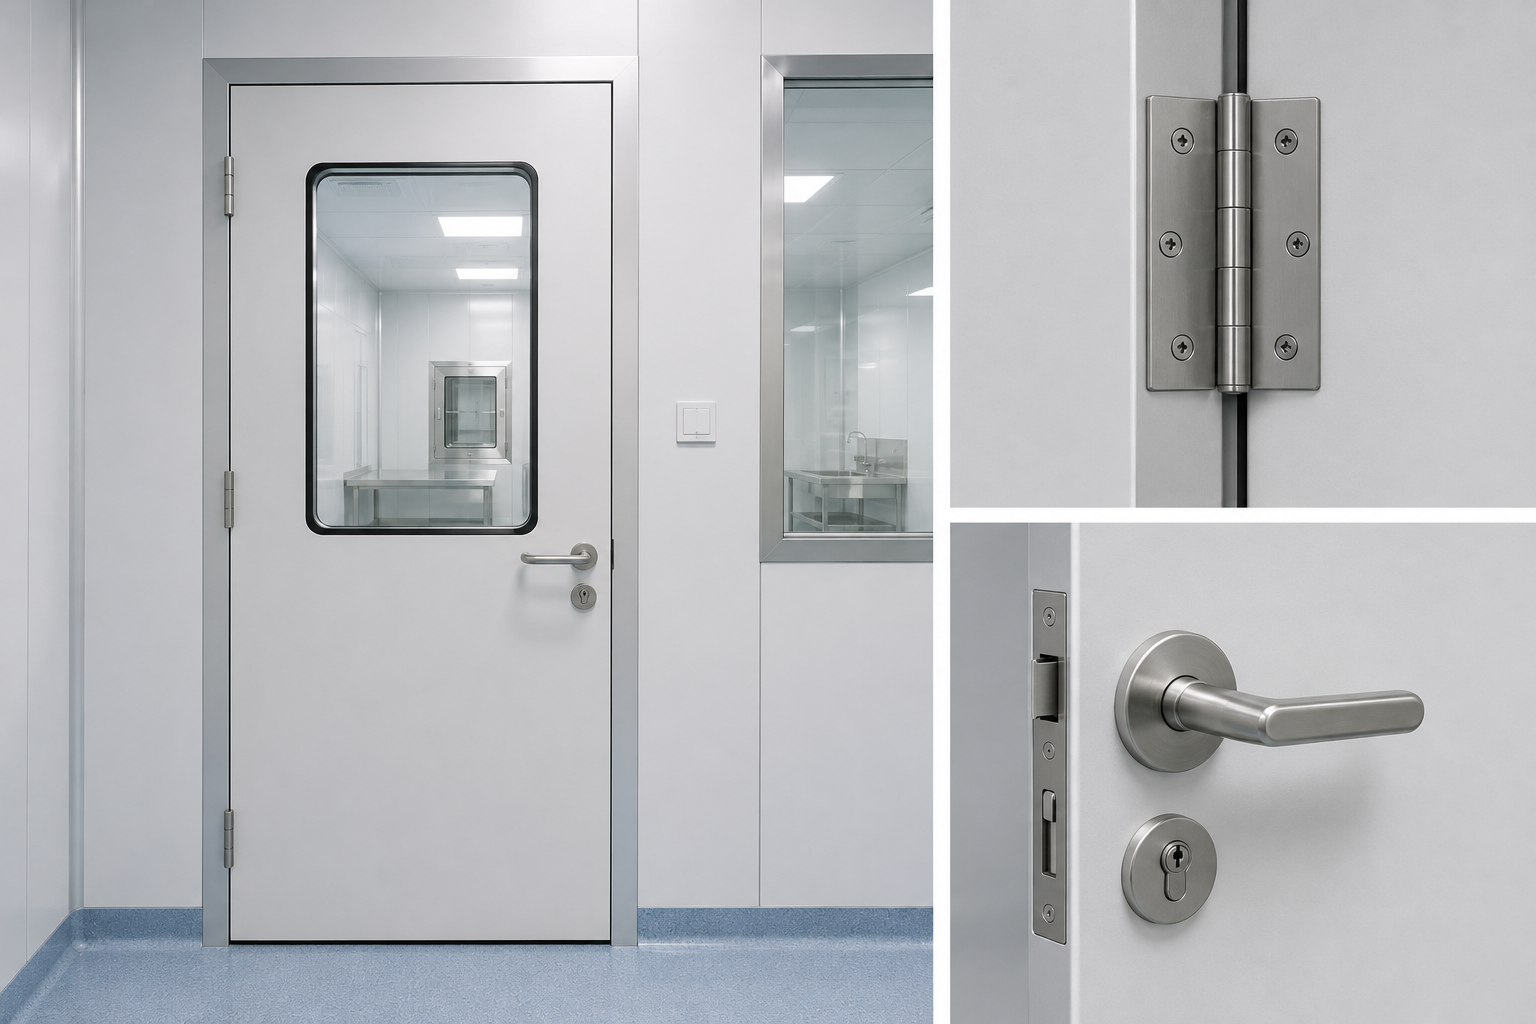
Hospital OT/ICU cleanroom doors
Sector 02

Hospital

Systems built for constant use, cleaning and disinfection cycles — sealed panels and gasketed doors that don't harbour bacteria the way standard construction can, on OT/ICU suites that see daily wear.
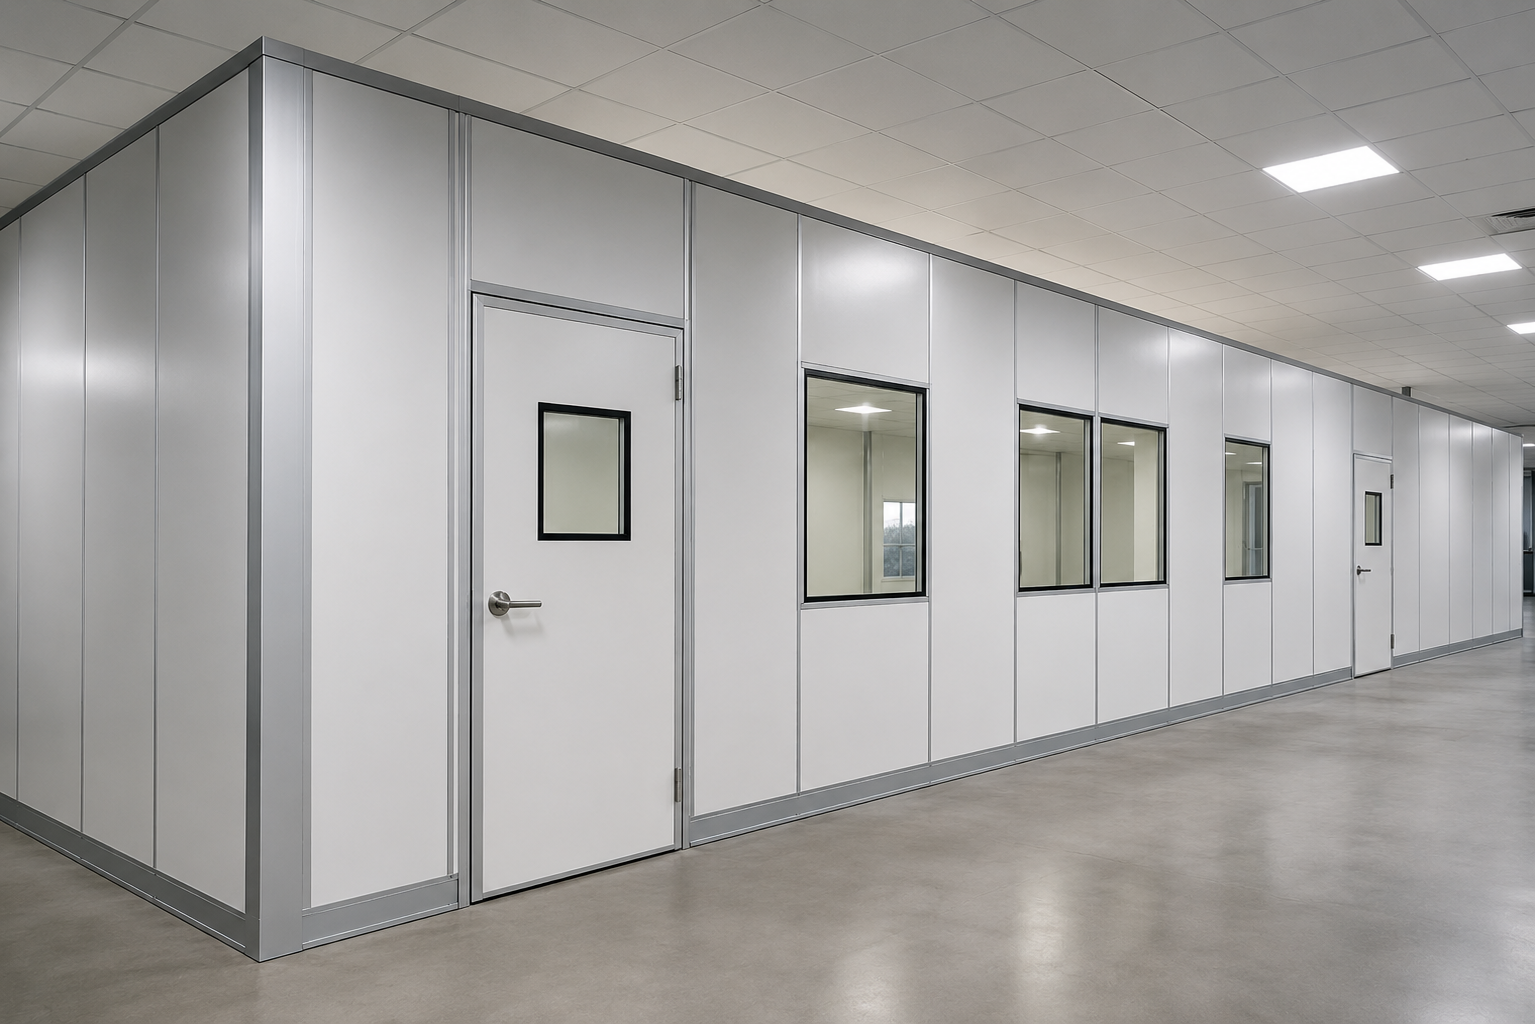
  • Wall & ceiling panels for OT, ICU and sterile-supply build-outs
  • Gasketed doors and vision panels sized for the room's pressure differential
  • HVAC sized to hold temperature, humidity and pressure cascade round the clock
Hotel back-of-house panel systems
Sector 03

Hotel

Back-of-house HVAC and panel systems where finish matters as much as performance — kitchens, laundries and central plant rooms that hold up to daily hospitality operations without looking industrial.
  • HVAC and ducting sized for kitchen, laundry and central plant loads
  • Panel systems finished for guest-adjacent back-of-house placement
  • Fume hoods and extraction for commercial kitchen environments
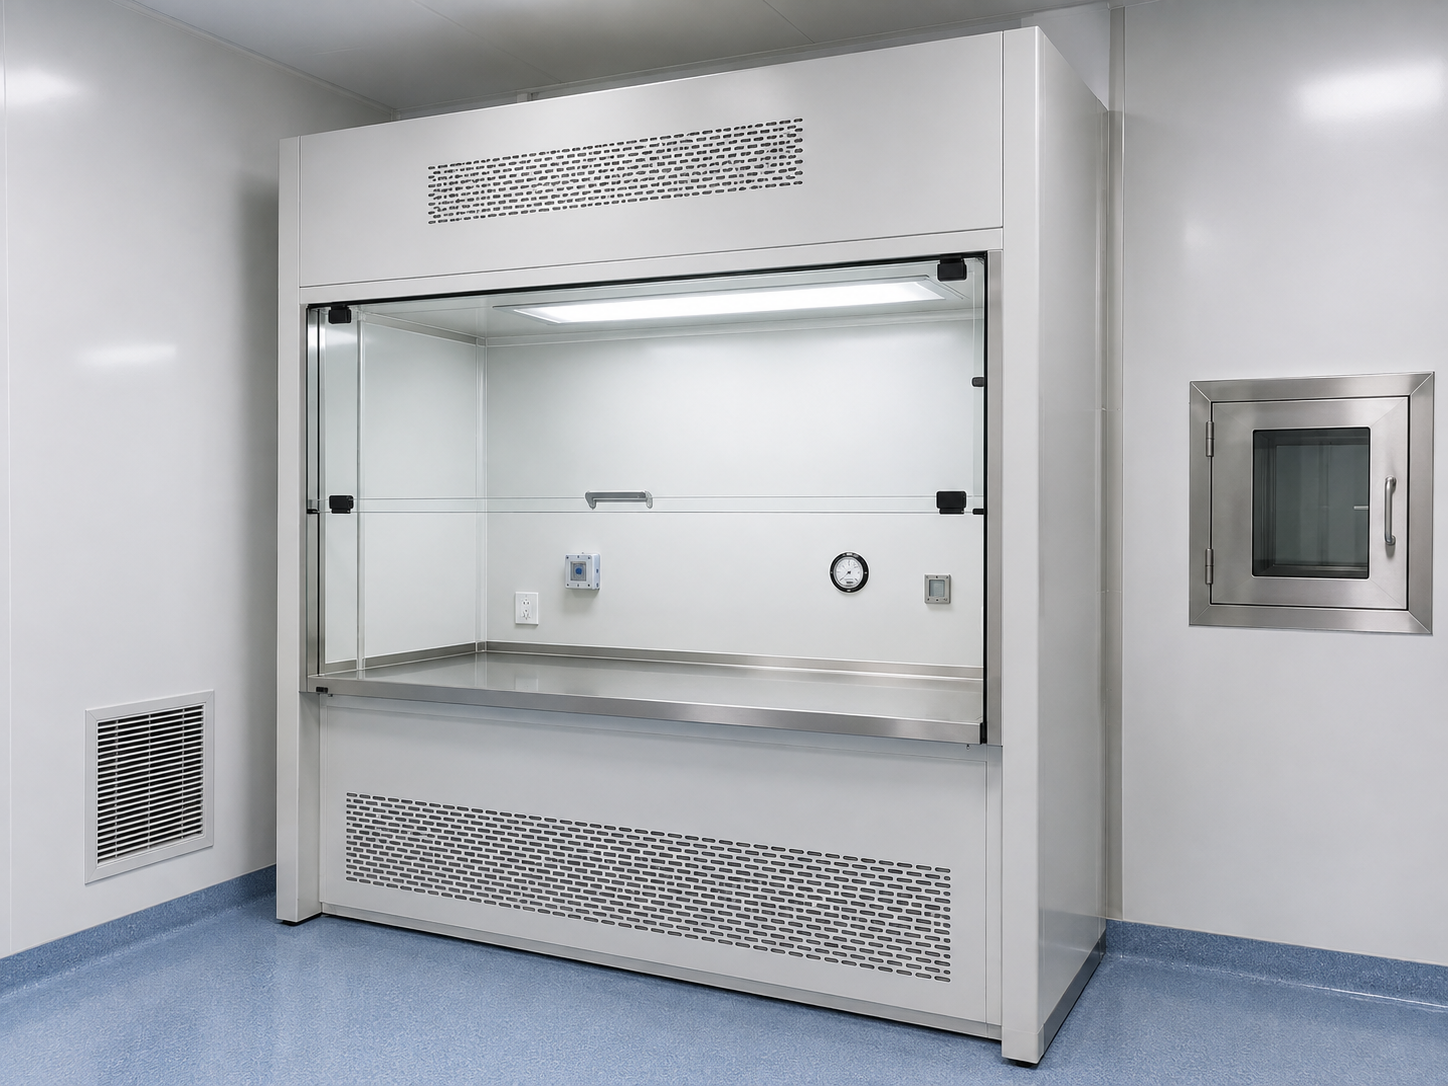
Industrial fume hoods and extraction
Sector 04

Industries

Fume hoods, extraction and panel systems built for daily industrial-floor wear — modular installations that reconfigure as your process changes, rather than a fixed layout welded into place.

  • Fume hoods and sampling/dispensing booths for material handling
  • LAF units for critical work zones on the production floor
  • Custom system design to your drawing where standard configurations don't fit

Not sure which category fits your facility?

Tell us your sector and requirement — we'll point you to the right system.

Talk to Us →

Get HVAC guides & cleanroom tips in your inbox

Occasional emails on material choices, layout planning and new product lines. No spam.